Concrete cost calculator
Get a quick total project range.
Choose the concrete project type, enter the approximate size and see an early total range before requesting a site-specific estimate.
Open Calculator
Footings · foundations · structural concrete
Footings, foundation walls and select structural concrete for residential, commercial and agricultural projects in Winona and southeast Minnesota. Plans, loads, site access and the connected building scope are reviewed before the work is accepted.
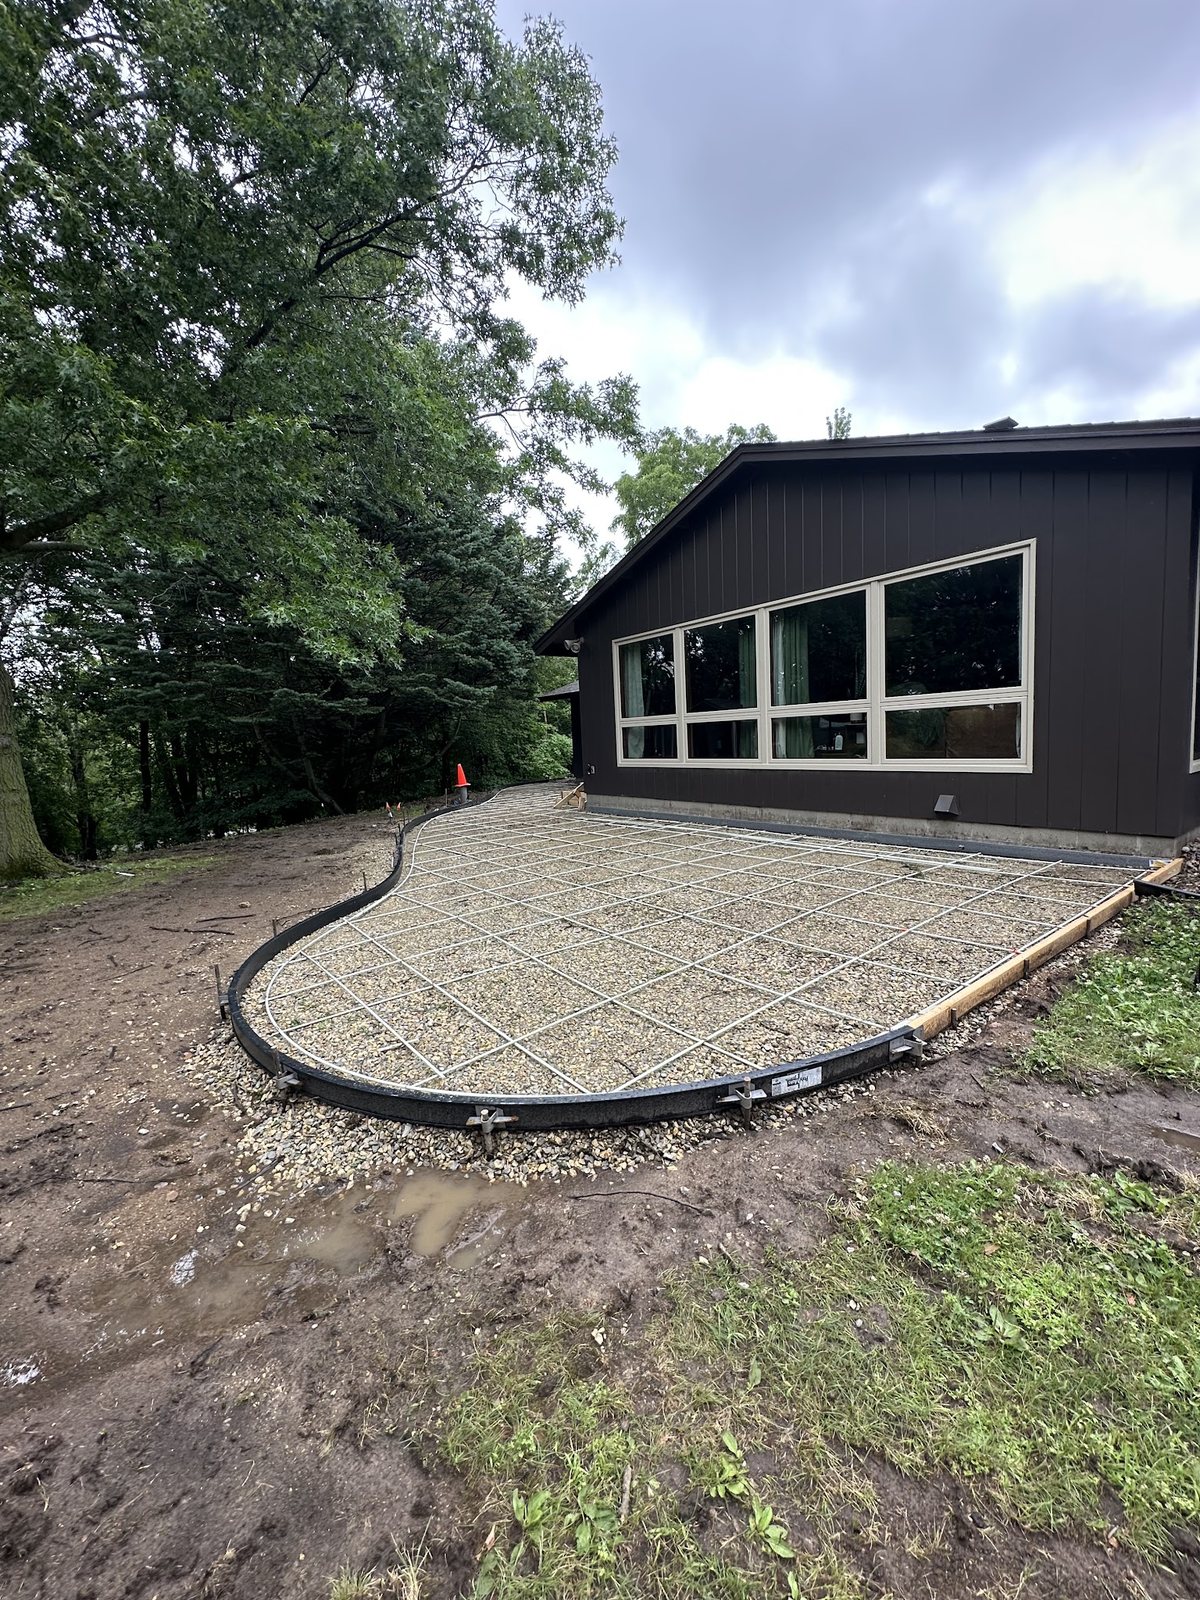
Real Driftless project photography
The work shown is authentic. A city is not assigned unless the project location has been verified.
Plan the project
Use the concrete calculator for an early total project range, then open the separate financing page to estimate a monthly payment or explore optional third-party financing information.
Concrete cost calculator
Choose the concrete project type, enter the approximate size and see an early total range before requesting a site-specific estimate.
Open CalculatorMonthly payment & financing
Adjust an example rate and term, then review optional third-party financing information. Financing is separate from the construction proposal.
View FinancingScope and fit
Every request is reviewed around the actual property, intended use, access, drainage, surrounding grades and how the new concrete must connect to existing surfaces.
Continuous and isolated footing requests are reviewed around the supported structure, dimensions, soils, frost depth, reinforcement, excavation and inspection requirements shown in the project documents.
Foundation work requires coordinated wall layout, elevations, openings, reinforcement, placement access, waterproofing responsibilities and connections to the rest of the building scope.
Slabs connected to a foundation are planned around intended loads, door elevations, perimeter conditions, reinforcement, drainage and the construction sequence around the building shell.
Residential, commercial and agricultural concrete elements can be reviewed when drawings, dimensions, intended use, site constraints and responsibility between trades are clear.
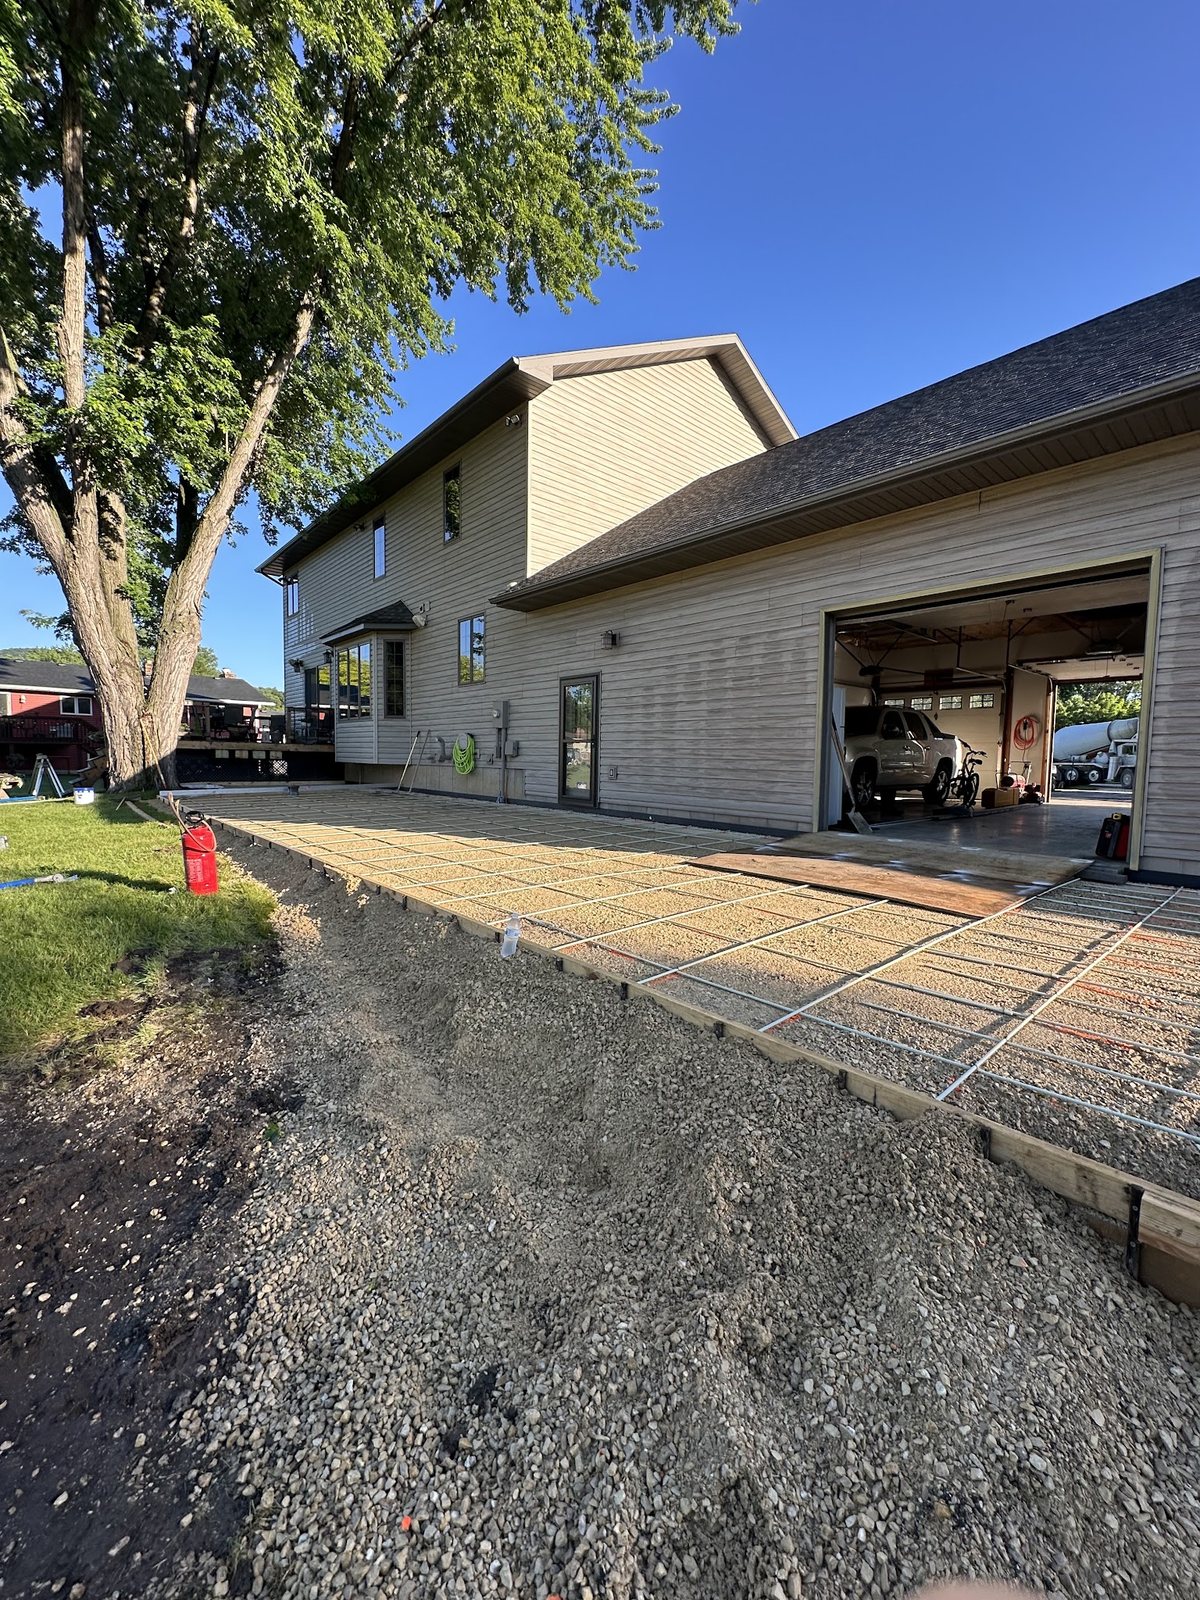
Planning before placement
Foundation and footing work is not isolated flatwork. It depends on approved plans where required, excavation conditions, bearing, frost protection, reinforcement, utility and opening coordination, inspection timing, placement access and the sequence of the broader project.
Dimensions, wall and column locations, reinforcement and intended loads must be defined before pricing and scheduling.
Access, bearing conditions, groundwater, spoil handling and frost conditions affect the construction path.
Top-of-wall, slab, door, utility and connection elevations need to agree with the building design.
Permit, inspection, waterproofing, backfill and framing responsibilities should be assigned before placement.
Project path
Include the project location, approximate dimensions, preferred timing and photos showing the existing surface, grade and access.
Provide the site location, plans, dimensions, intended use and the names of the designer or general contractor when applicable.
Clarify excavation, forms, reinforcement, utilities, inspection coordination, waterproofing, backfill and connected slab work.
Concrete delivery, equipment access, staging and neighboring work must fit the property and schedule.
If the work fits the crew, Driftless follows up about site review, estimating and required documentation.
“Outstanding work from a highly professional concrete crew that exceeded expectations start to finish. On time, clean, and quality that lasted.”
Shawn Parsons
Concrete crew and finished quality · Public Google review
Excerpt from a public Driftless Contracting Google review. The customer’s city is not inferred from the project description.
Common questions
Yes. Footings, foundations and select structural concrete are verified active scopes. The crew reviews plans, dimensions, intended use, site conditions, access, inspection requirements and schedule before accepting the work.
Send the project address, current plans or sketches, footing and wall dimensions, elevations, intended building use, photos of access and excavation conditions, preferred timing and any available engineering or permit information.
Potentially. Garage, shop and other building slabs can be reviewed with the foundation when loads, elevations, drainage, reinforcement, doors and construction sequencing are clear.
Yes. Commercial and agricultural concrete are verified scopes. Each request is evaluated for plans, access, crew capacity, schedule and fit rather than accepted solely by project type.
Service markets
Related concrete services
Review building slabs, approaches, entries and connected flatwork.
Explore this serviceCompare focused repair, partial replacement and full removal and replacement.
Explore this serviceSee Winona-specific service, license and project-fit guidance.
Explore this serviceSee Rochester-area foundation and footing review details without a claimed local office.
Explore this serviceReady for a scope review?