Concrete cost calculator
Get a quick total project range.
Choose the concrete project type, enter the approximate size and see an early total range before requesting a site-specific estimate.
Open Calculator
Concrete patios · Stamped concrete
Concrete patios, stamped surfaces and connected outdoor spaces planned around drainage, access, furniture, traffic flow and durable transitions for southeast Minnesota properties.
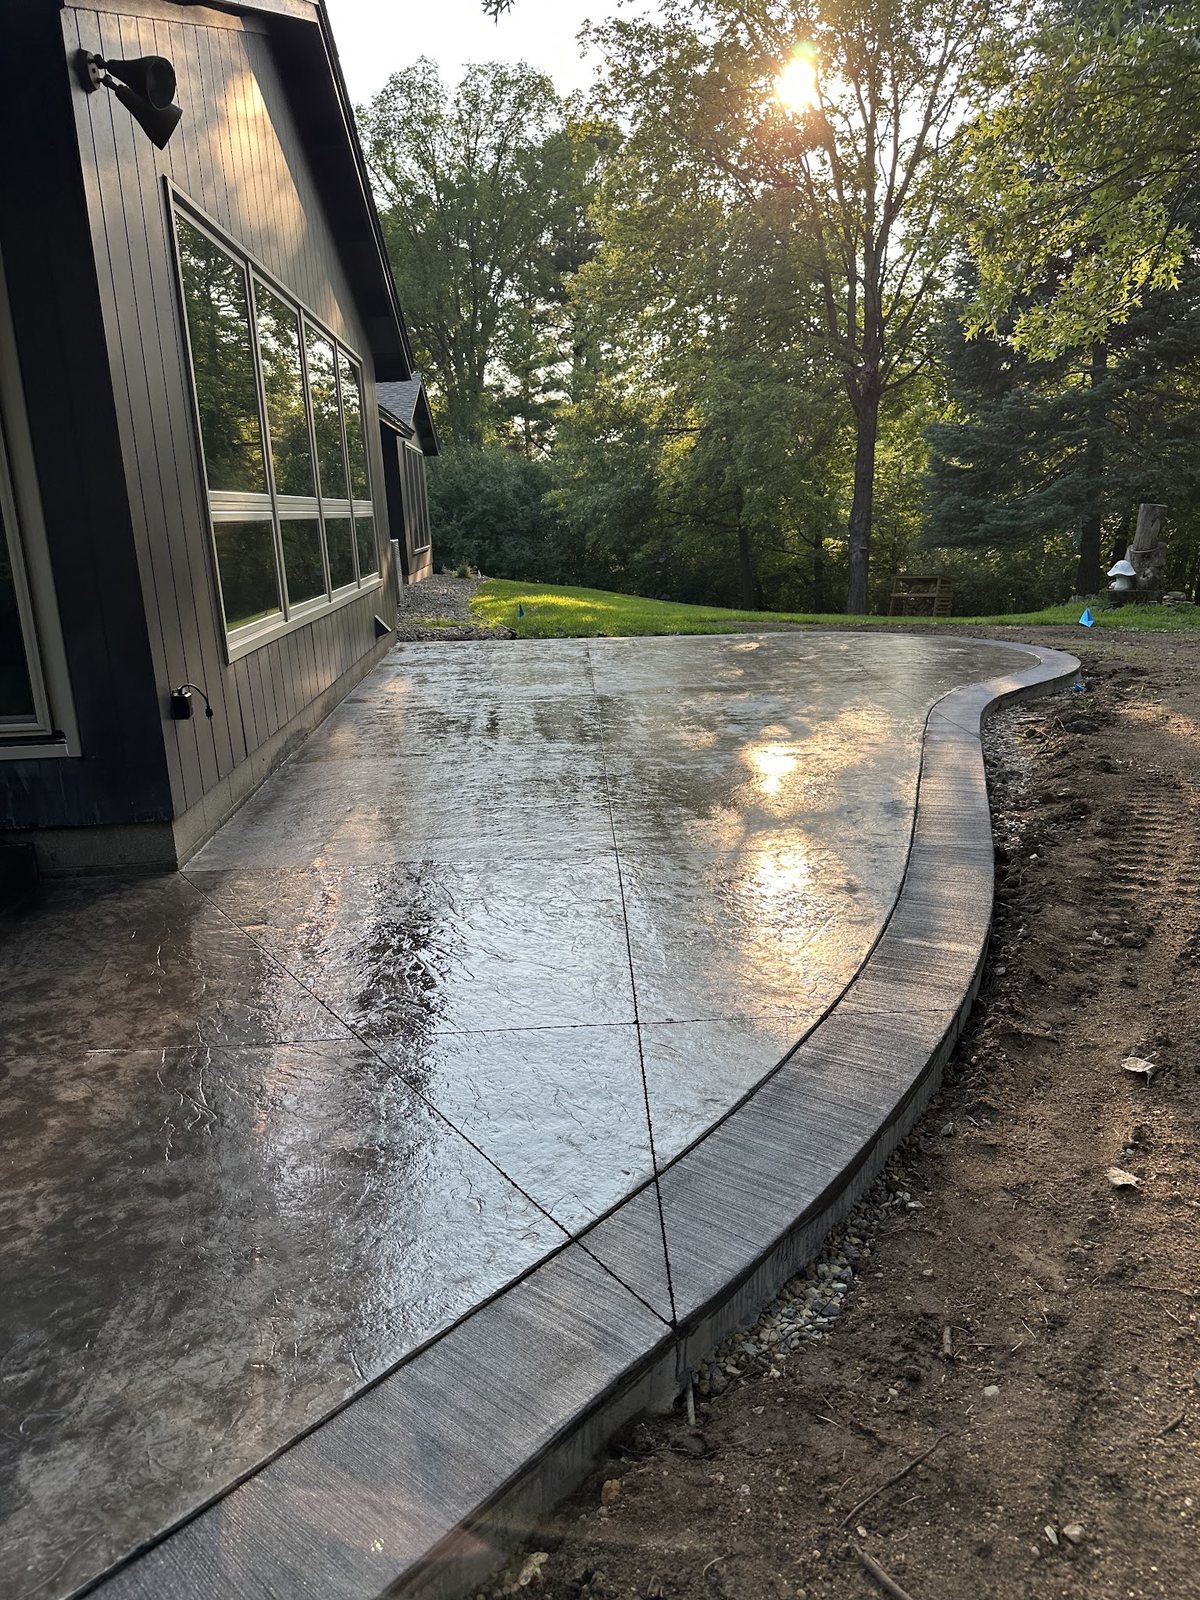
Real Driftless project photography
The work shown is authentic. A city is not assigned unless the project location has been verified.
Plan the project
Use the concrete calculator for an early total project range, then open the separate financing page to estimate a monthly payment or explore optional third-party financing information.
Concrete cost calculator
Choose the concrete project type, enter the approximate size and see an early total range before requesting a site-specific estimate.
Open CalculatorMonthly payment & financing
Adjust an example rate and term, then review optional third-party financing information. Financing is separate from the construction proposal.
View FinancingScope and fit
Every request is reviewed around the actual property, intended use, access, drainage, surrounding grades and how the new concrete must connect to existing surfaces.
A practical patio can create a durable place for dining, grilling, seating or everyday outdoor use with a layout that fits the home and yard.
Decorative texture, pattern, color and borders can give the surface more character while the underlying preparation, drainage and joint plan remain central.
Curved edges, circular pads and defined gathering areas can shape how people move through the space and connect patios with lawns, doors and walks.
Existing patios can be reviewed for removal, replacement or a larger connected layout when grades, access and transitions support the scope.
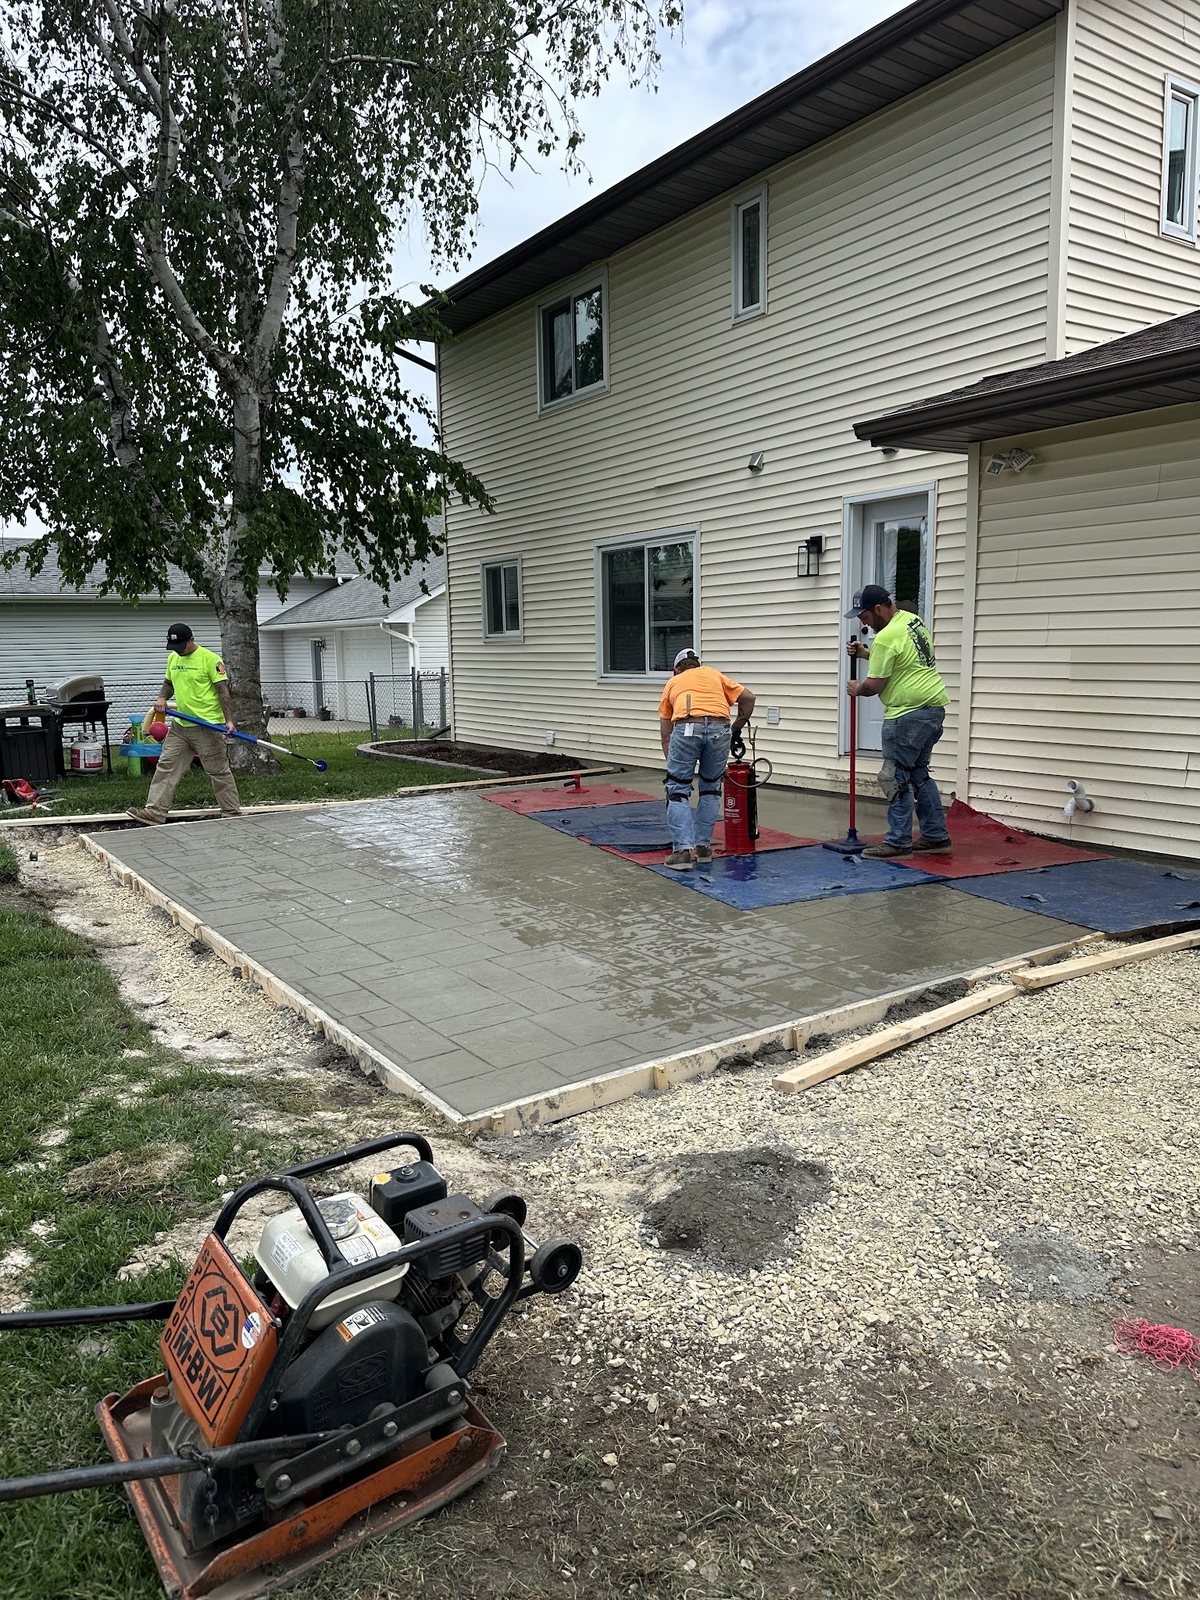
Planning before placement
Patio planning starts with door thresholds, roof runoff, slope, surrounding grade, furniture zones, grill placement, access and the way the space connects to walks, decks and the yard. Decorative choices come after the functional plan is understood.
Dimensions should reflect furniture, doors, grilling space and comfortable paths through the area.
Pitch and runoff are considered in relation to the home, yard and adjoining surfaces.
Stamped pattern, color, borders and texture are discussed in the context of the property and maintenance expectations.
Curves, steps, walks, deck transitions and landscaping boundaries influence forming and layout.
Project path
Include the project location, approximate dimensions, preferred timing and photos showing the existing surface, grade and access.
Send wide photos from the house and yard, including doors, downspouts, grades and access.
Share seating, dining, grilling, fire-feature or circulation goals and approximate dimensions.
Note whether you prefer a straightforward broom finish or want stamped, colored or bordered options reviewed.
If the project fits, the crew follows up to review details and arrange the next estimating step.
“They poured us a new driveway and stamped patio. Great hardworking team that does beautiful work!”
Laura Cada
Driveway and stamped patio · Public Google review
Excerpt from a public Driftless Contracting Google review. The customer’s city is not inferred from the project description.
Common questions
Yes. Driftless Contracting reviews broom-finished patios as well as stamped and decorative concrete, including curved layouts and contrasting borders when they fit the project.
Yes. The review can include how the patio meets doors, deck stairs, walks, landscaping and other outdoor spaces so the finished area functions as one plan.
Send the location, approximate length and width, intended use, preferred timing and photos showing the house, yard, drainage, access and nearby structures.
Yes. The images are authentic Driftless project photos from the business profile. Individual cities are not assigned unless the project location has been verified.
Service markets
Related concrete services
Review patio layout, drainage, stamped options and Rochester-area project fit on the dedicated market page.
Explore this serviceExplore new driveway construction, full replacement, approaches and property transitions.
Explore this serviceReview connected steps, paths, garage slabs and other durable access surfaces.
Explore this serviceSee authentic stamped-concrete preparation, crew process and finished surfaces.
Explore this serviceReady for a scope review?