Concrete cost calculator
Get a quick total project range.
Choose the concrete project type, enter the approximate size and see an early total range before requesting a site-specific estimate.
Open Calculator
Slabs · Steps · Walkways · Approaches
Garage and shop slabs, entry steps, sidewalks, walkways and approaches planned for the intended use, surrounding grades and freeze-thaw conditions across southeast Minnesota.
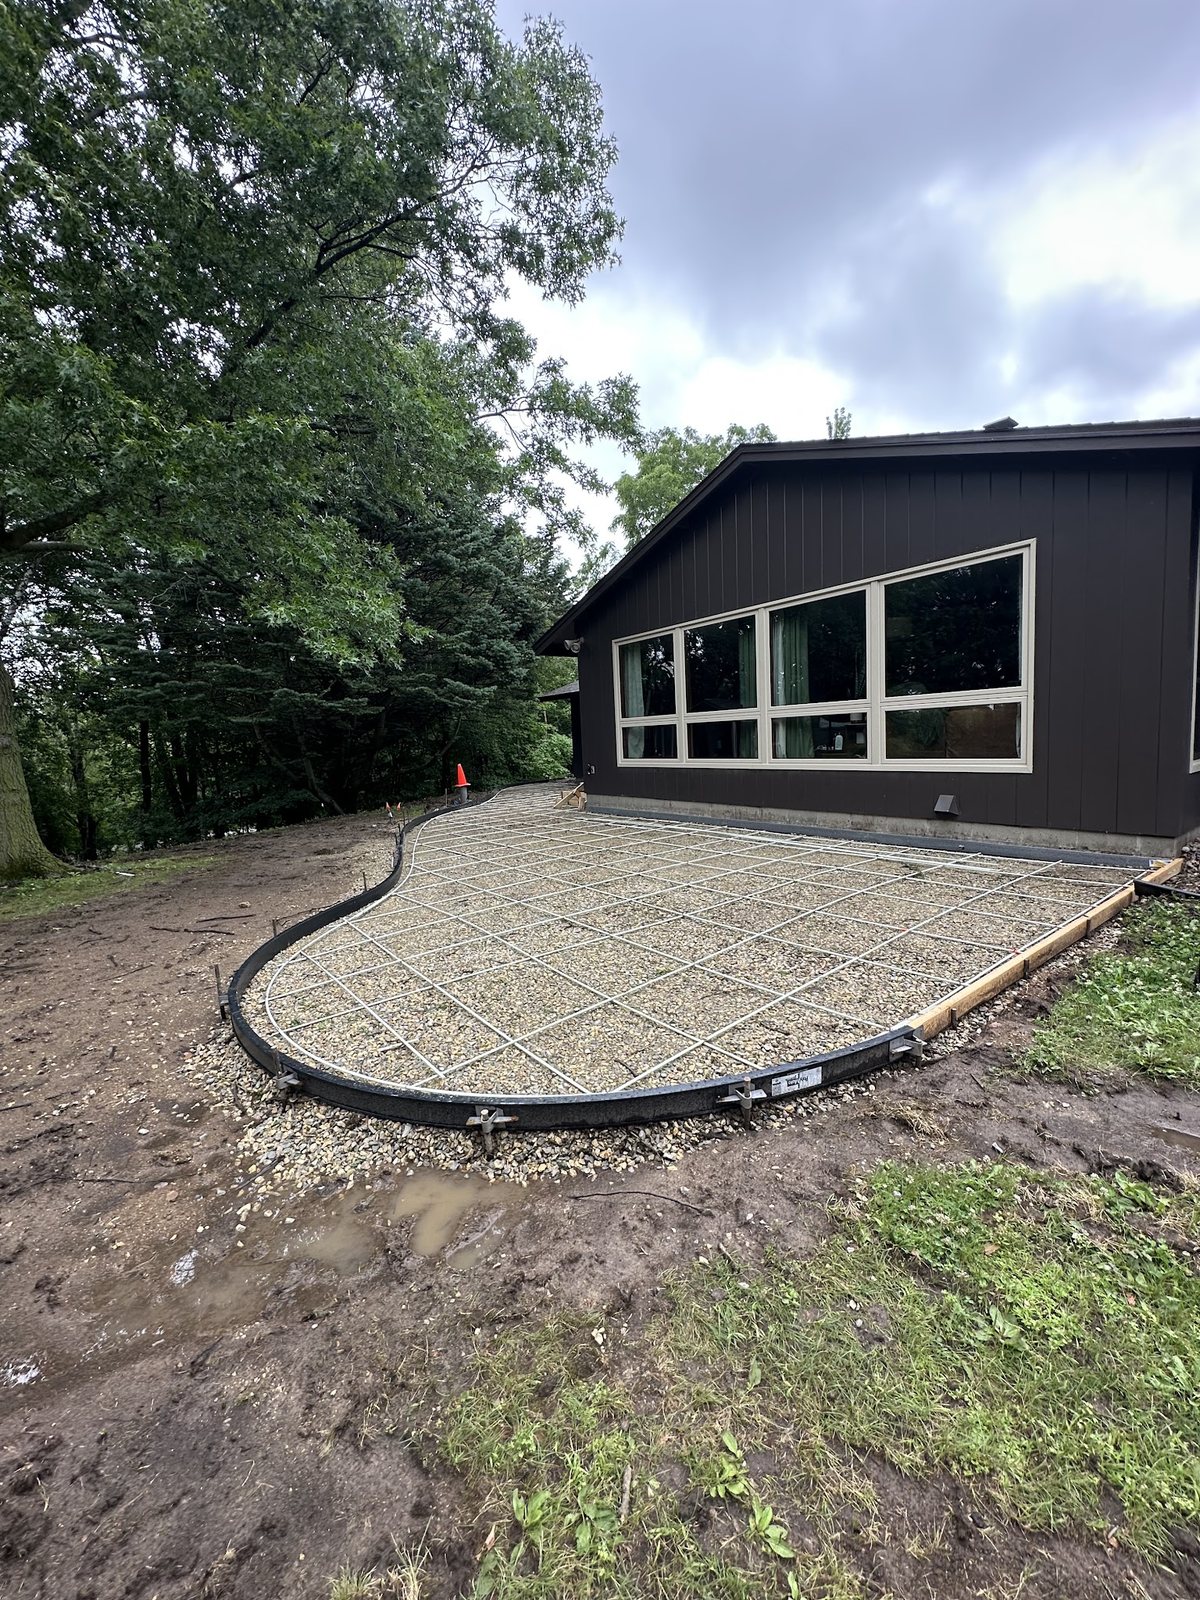
Real Driftless project photography
The work shown is authentic. A city is not assigned unless the project location has been verified.
Plan the project
Use the concrete calculator for an early total project range, then open the separate financing page to estimate a monthly payment or explore optional third-party financing information.
Concrete cost calculator
Choose the concrete project type, enter the approximate size and see an early total range before requesting a site-specific estimate.
Open CalculatorMonthly payment & financing
Adjust an example rate and term, then review optional third-party financing information. Financing is separate from the construction proposal.
View FinancingScope and fit
Every request is reviewed around the actual property, intended use, access, drainage, surrounding grades and how the new concrete must connect to existing surfaces.
Slab planning considers vehicle or equipment use, door elevations, floor drainage needs, reinforcement, perimeter conditions and how the slab connects to the approach.
Exterior steps are reviewed around rise, run, landing space, door clearance, surrounding grades and how people approach the entry in changing weather.
Walks connect driveways, doors, patios, yards and outbuildings. Width, slope, drainage and adjoining surfaces shape the route and finish plan.
Garage approaches, aprons, footings, foundations and select structural concrete can be reviewed when the dimensions, use and construction context are clear.
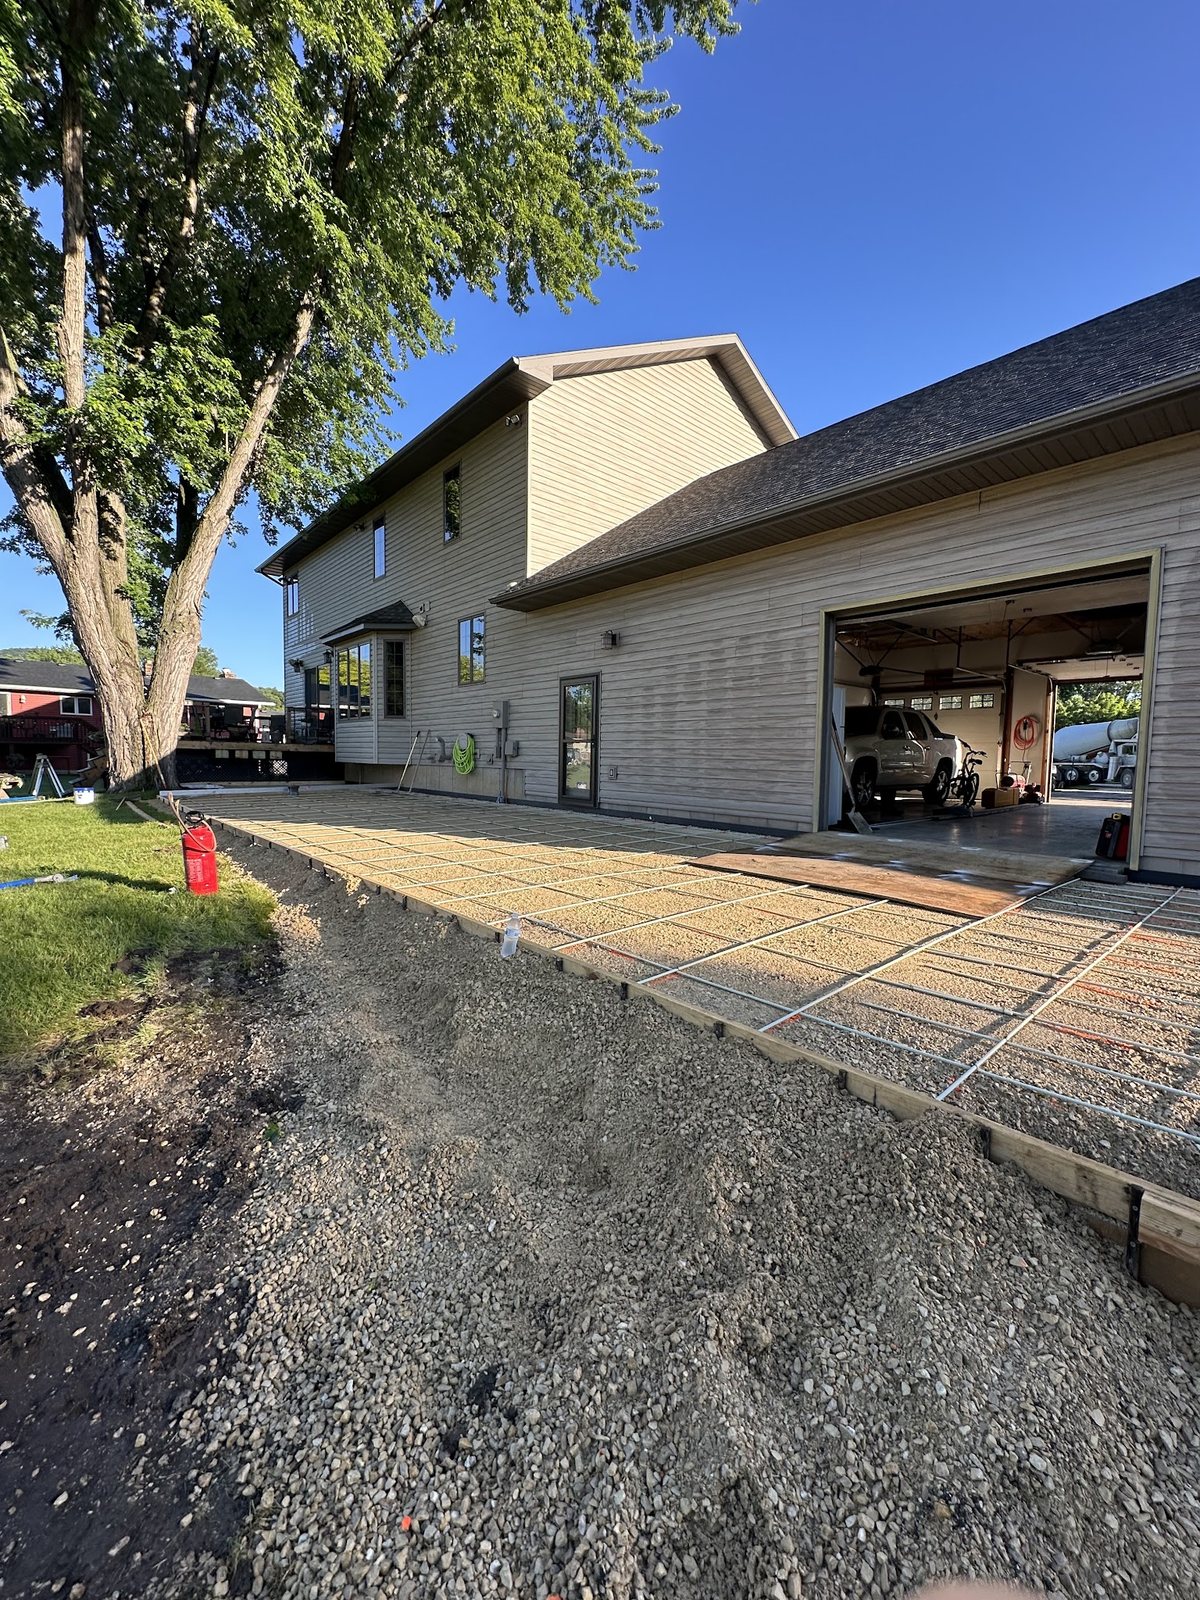
Planning before placement
A garage slab, front step and garden walk do not carry the same loads or solve the same access problem. The scope review separates the intended use, subgrade, drainage, reinforcement, control joints, finish and transitions before a recommendation is made.
Vehicles, equipment, storage and building use help define the slab review.
Doors, thresholds, slopes, steps and equipment access influence the layout.
Drainage is considered around foundations, garages, walks and low areas.
Existing driveways, patios, floors, curbs and landscaping shape transition details.
Project path
Include the project location, approximate dimensions, preferred timing and photos showing the existing surface, grade and access.
Explain whether the request is for vehicles, equipment, an entry, pedestrian access or a structural element.
Share approximate length, width, height changes and door or building openings.
Include adjoining concrete, foundations, thresholds, grades and equipment access.
The crew checks whether removal, excavation, forming, reinforcement and finish fit the project.
“Outstanding work from a highly professional concrete crew that exceeded expectations start to finish. On time, clean, and quality that lasted.”
Shawn Parsons
Concrete crew and finished quality · Public Google review
Excerpt from a public Driftless Contracting Google review. The customer’s city is not inferred from the project description.
Common questions
Yes. Driftless Contracting reviews garage and shop slabs, including preparation, reinforcement, intended loads, floor transitions, access and drainage considerations.
Yes. Entry steps, landings, sidewalks, approaches and connected walks can be reviewed together when they form one practical access plan.
Yes. Footings, foundations and select structural concrete are verified active scopes. Send plans, dimensions, intended use and site information so the work can be reviewed for fit.
Yes. Existing slabs, steps, walks and approaches can be reviewed for removal, repair or replacement based on their condition and the surrounding site.
Service markets
Related concrete services
Review footing, foundation-wall, building-slab and select structural concrete scope.
Explore this serviceCompare repair, partial replacement and full removal and replacement for existing concrete.
Explore this serviceReview new and replacement driveways, approaches and garage or street transitions.
Explore this serviceExplore functional patios, decorative finishes, curved layouts and outdoor connections.
Explore this serviceSee authentic preparation, reinforcement, crew and finished concrete photography.
Explore this serviceReady for a scope review?